

Why is it So Hard to Build Sustainable Housing in Saint Paul?
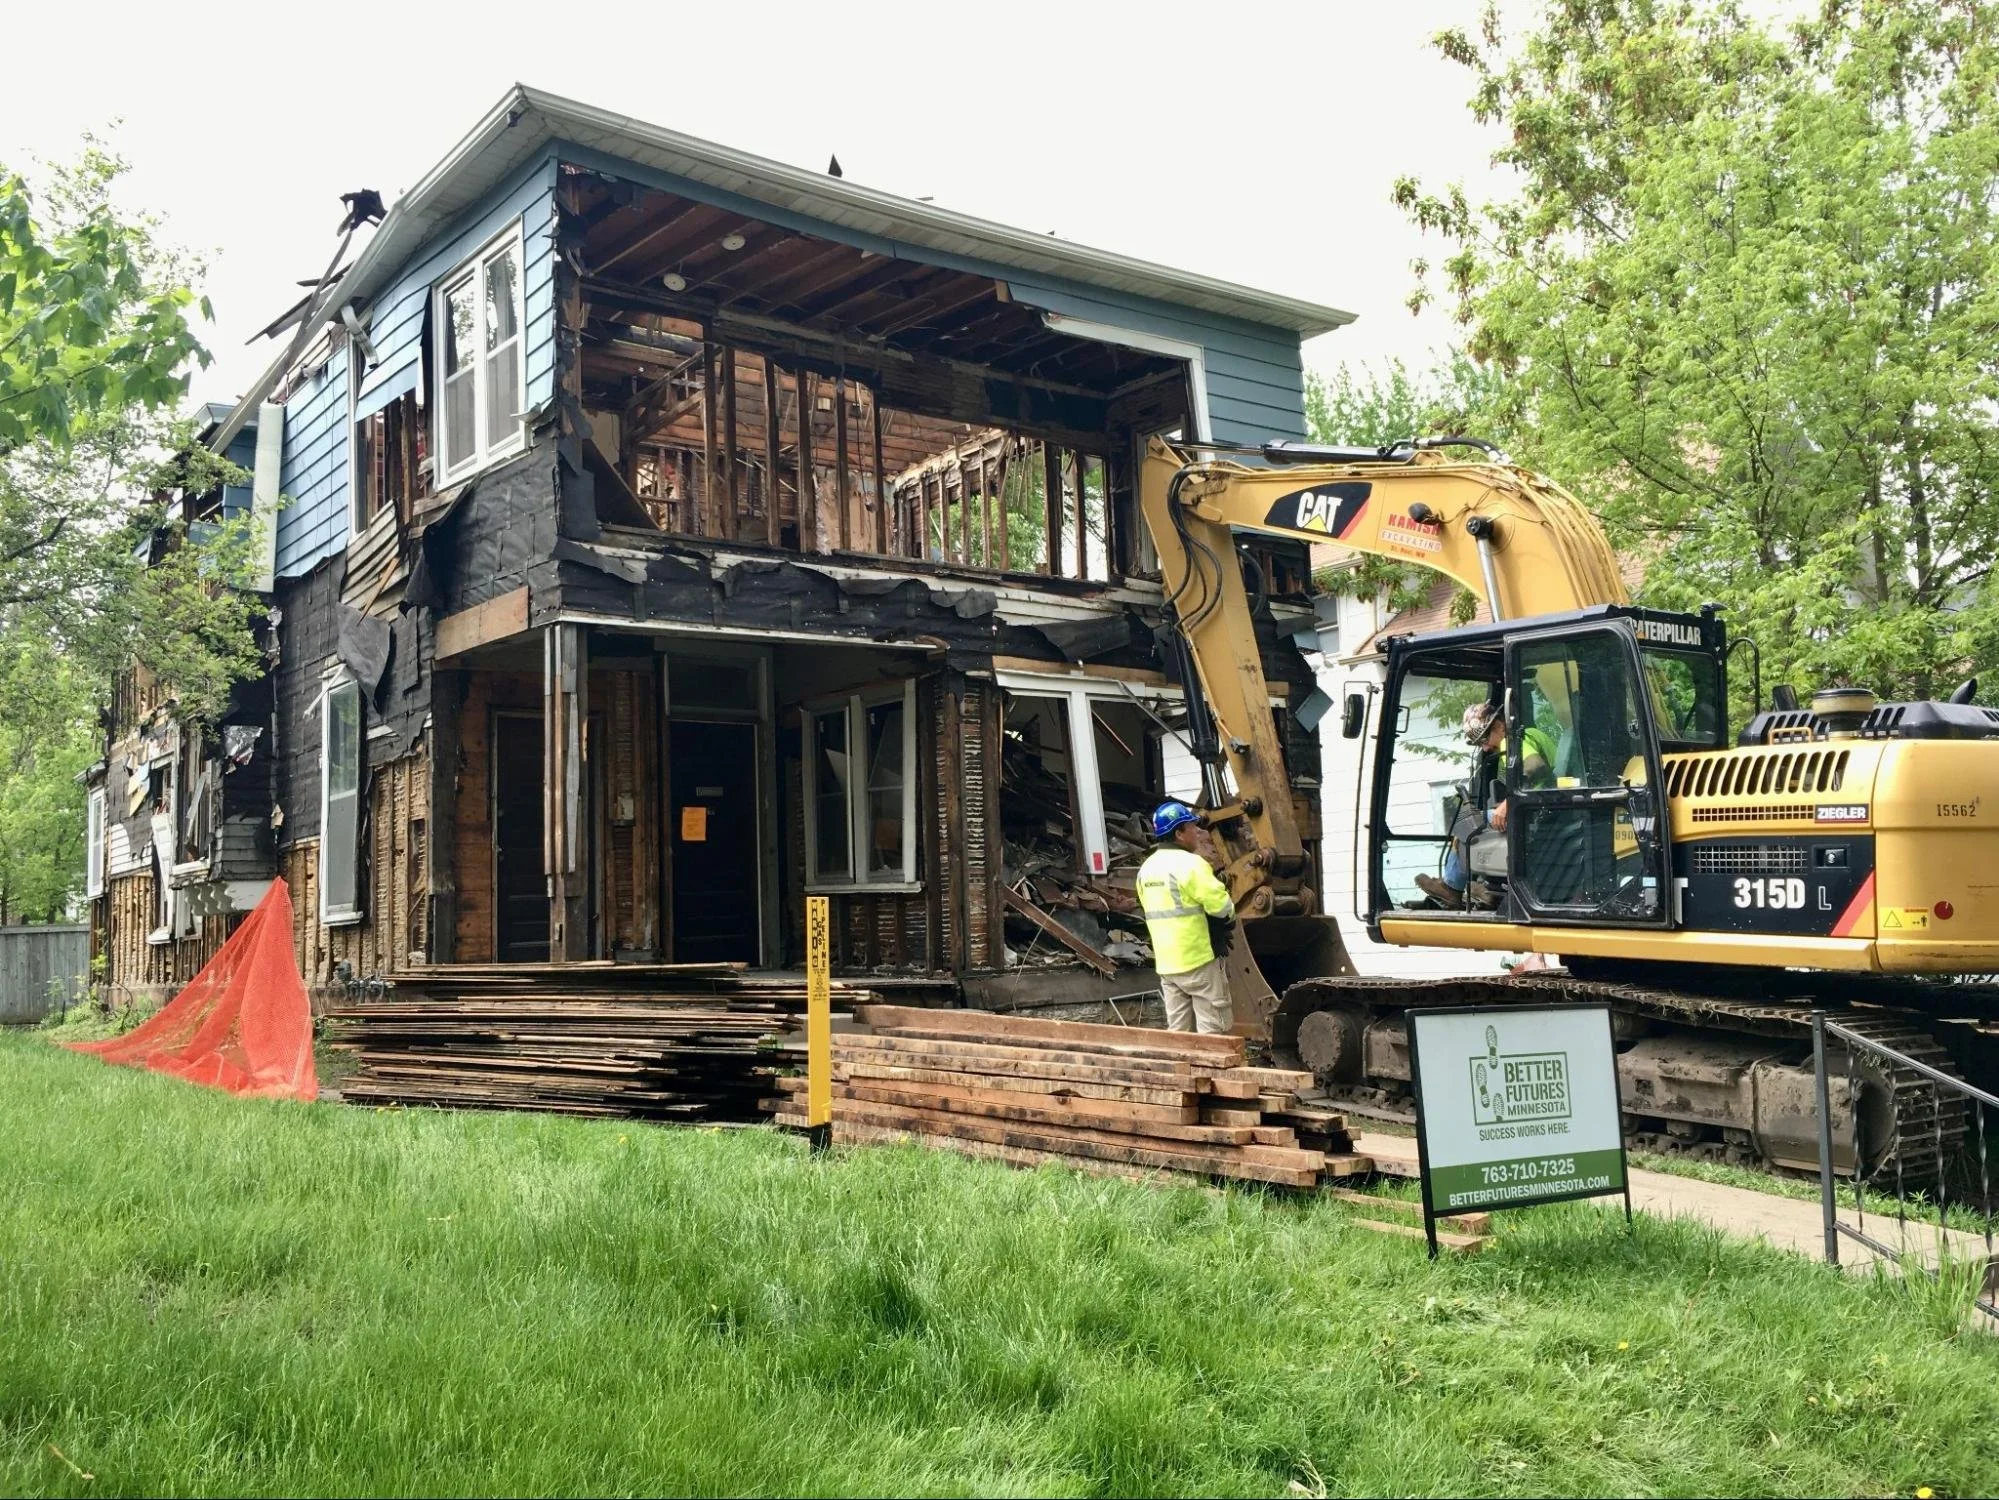
Better Futures Minnesota sustainably deconstructing the original structure
By Conor O’Phelan
Tim O'Phelan got a phone call from the City of Saint Paul telling him they were tearing down his building in ten minutes.
He was extremely confused. A Minneapolis nonprofit called Better Futures Minnesota was mid-deconstruction on the property — an 1880s farmhouse-turned-duplex on Laurel Avenue, coming apart piece by careful piece so the stained glass, the pocket doors, the old woodwork could be saved and resold by the charity, roughly $60,000 worth of materials in all. They had maybe a day or two of work left. The rest of the structure was supposed to come down after that, on Tim's own timeline, with a contractor he'd chosen.
Instead he pulled up to find a city representative, a contractor, and a front-end loader, already positioned and ready to go. A neighbor complained and the city had declared the building a hazard on the spot, and by that afternoon it was gone — then billed to him, for more than he'd already arranged to pay to have it done. There was no hearing. No notice period. No chance to say a word or remedy the problem that led to the complaint.
The money stung, but it wasn't what upset Tim the most. Inside the building that morning were a set of large doors Tim had specifically set aside — not for the salvage warehouse, but to carry into the new build himself, some piece of the old house folded into the new one. Nobody got the chance to pull them. They went down with everything else.
This was just the first of many challenges that Tim experienced in dealing with the City of Saint Paul as he sought to build a new, energy-efficient, solar-powered duplex in Merriam Park. Tim’s project represents so many things that the City says it wants and needs– more homes, more tax revenue, and more environmentally sustainable buildings. Unfortunately, his experience with the Department of Safety and Inspections suggests that Saint Paul’s bureaucracy failed, at least in this instance, to live up to the City’s stated priorities.
A house he couldn't let go
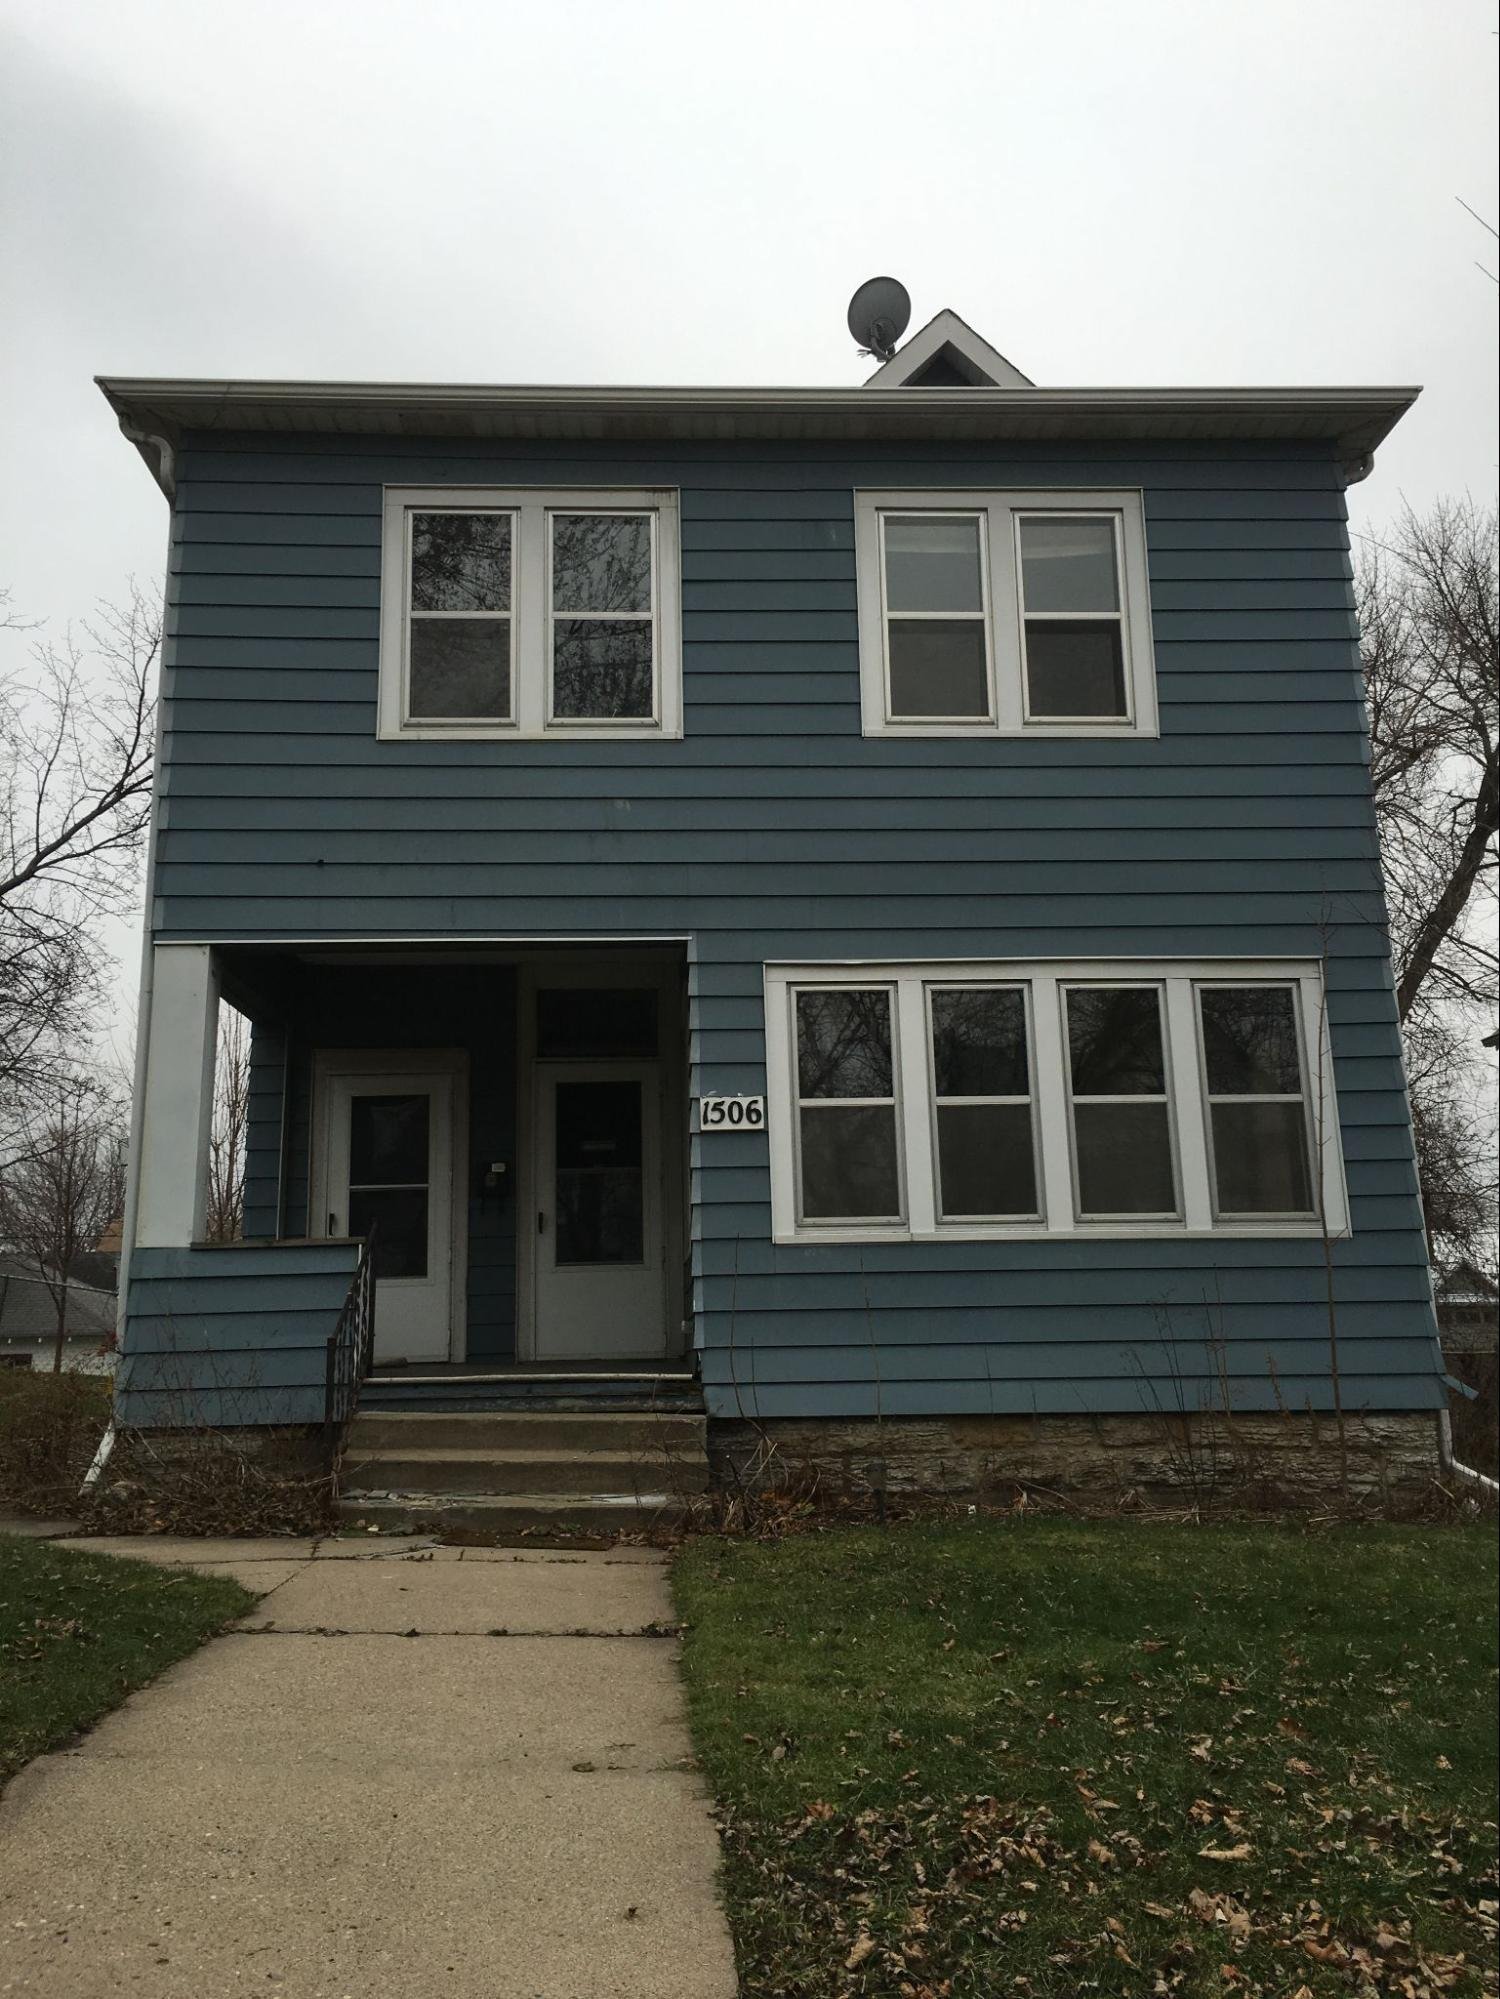
The original building prior to deconstruction
Tim bought the Laurel Avenue duplex in 1978. He got married while living in the upper unit. He and his wife welcomed their first son there, and eventually kept it as an investment property and rented it out, even at one point to another son during his college years.
By the 2010s the building was fighting its age in every direction at once: a sandstone foundation slowly buckling, a boiler that had been dragged from coal to gas decades earlier, lead pipes, original cracking clay sewer line. In 2015, he made the call to tear it down and build something new — a place he and his wife would eventually move into themselves, with the second unit's rent helping carry the cost along the way, and enough flexibility built in for live-in help whenever that time came.
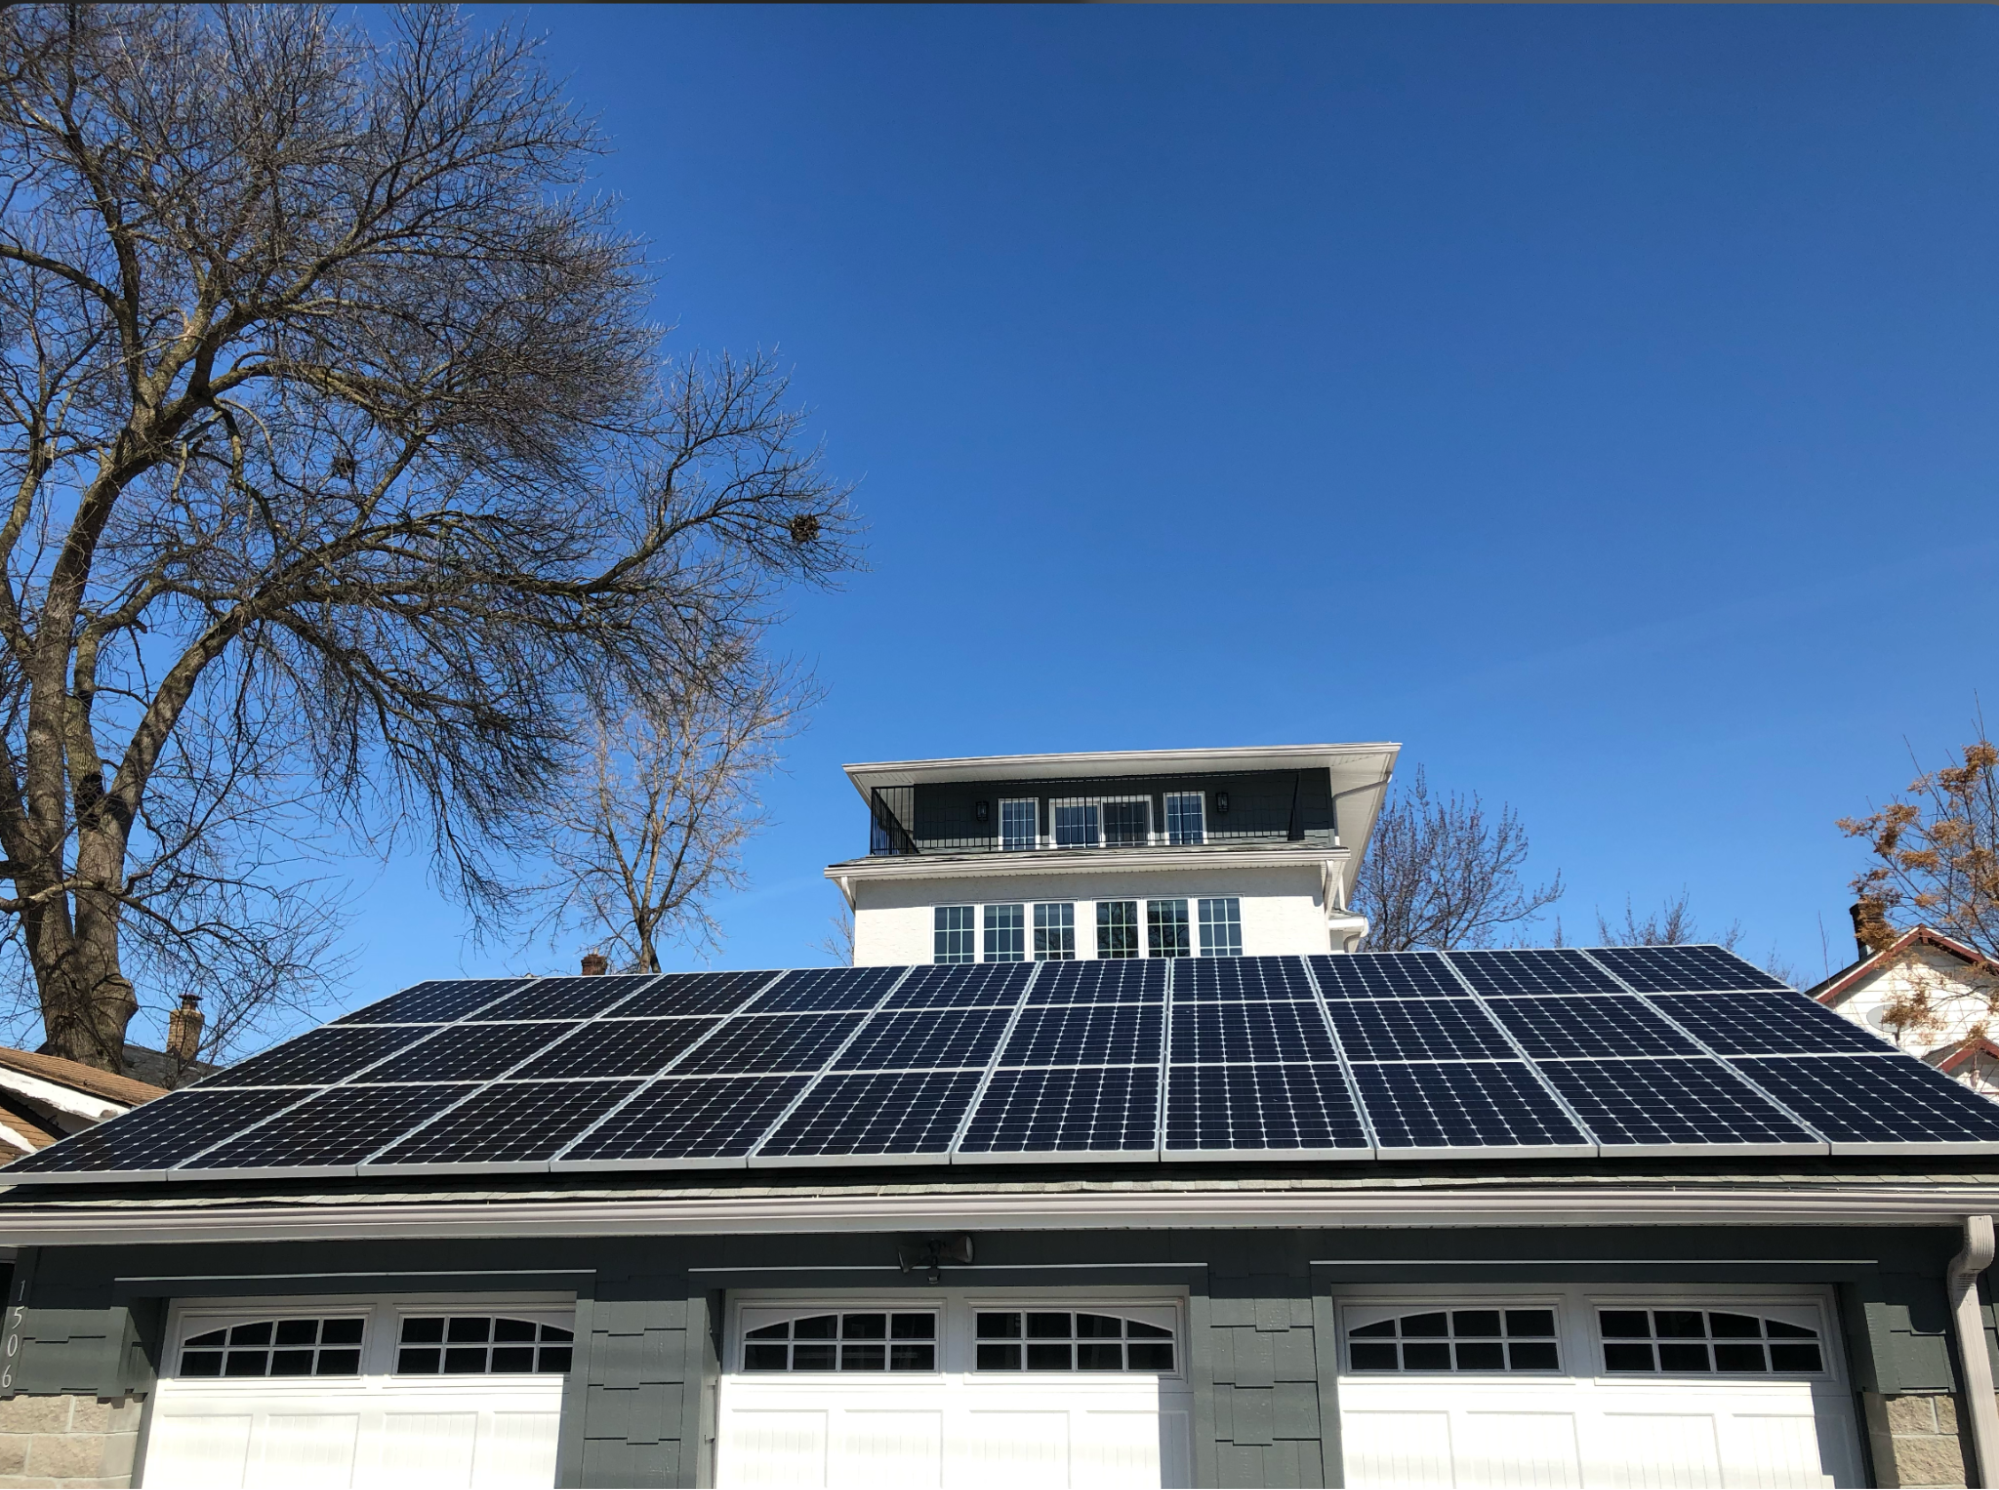
After assessments from architects and historic preservation consultants, it was really a 50/50 coin flip onto remodel or rebuild. What tipped him toward building rather than patching things up one more time was a solar lottery, the state's Made in Minnesota program, which awarded a limited number of incentive slots each year by random drawing. Tim applied and won a slot. Suddenly, it made far more sense to build a brand-new structure instead of retrofitting the old house: Tim could design the building to be highly compatible with the new technology, and avoid the challenges of adding solar to an old building. (The legislature repealed the program in 2017, a few years after Tim used it — it isn't there for the next homeowner weighing the same decision.)
A decision that shaped the project in many ways
Tim decided to act as the general contractor for his own project.
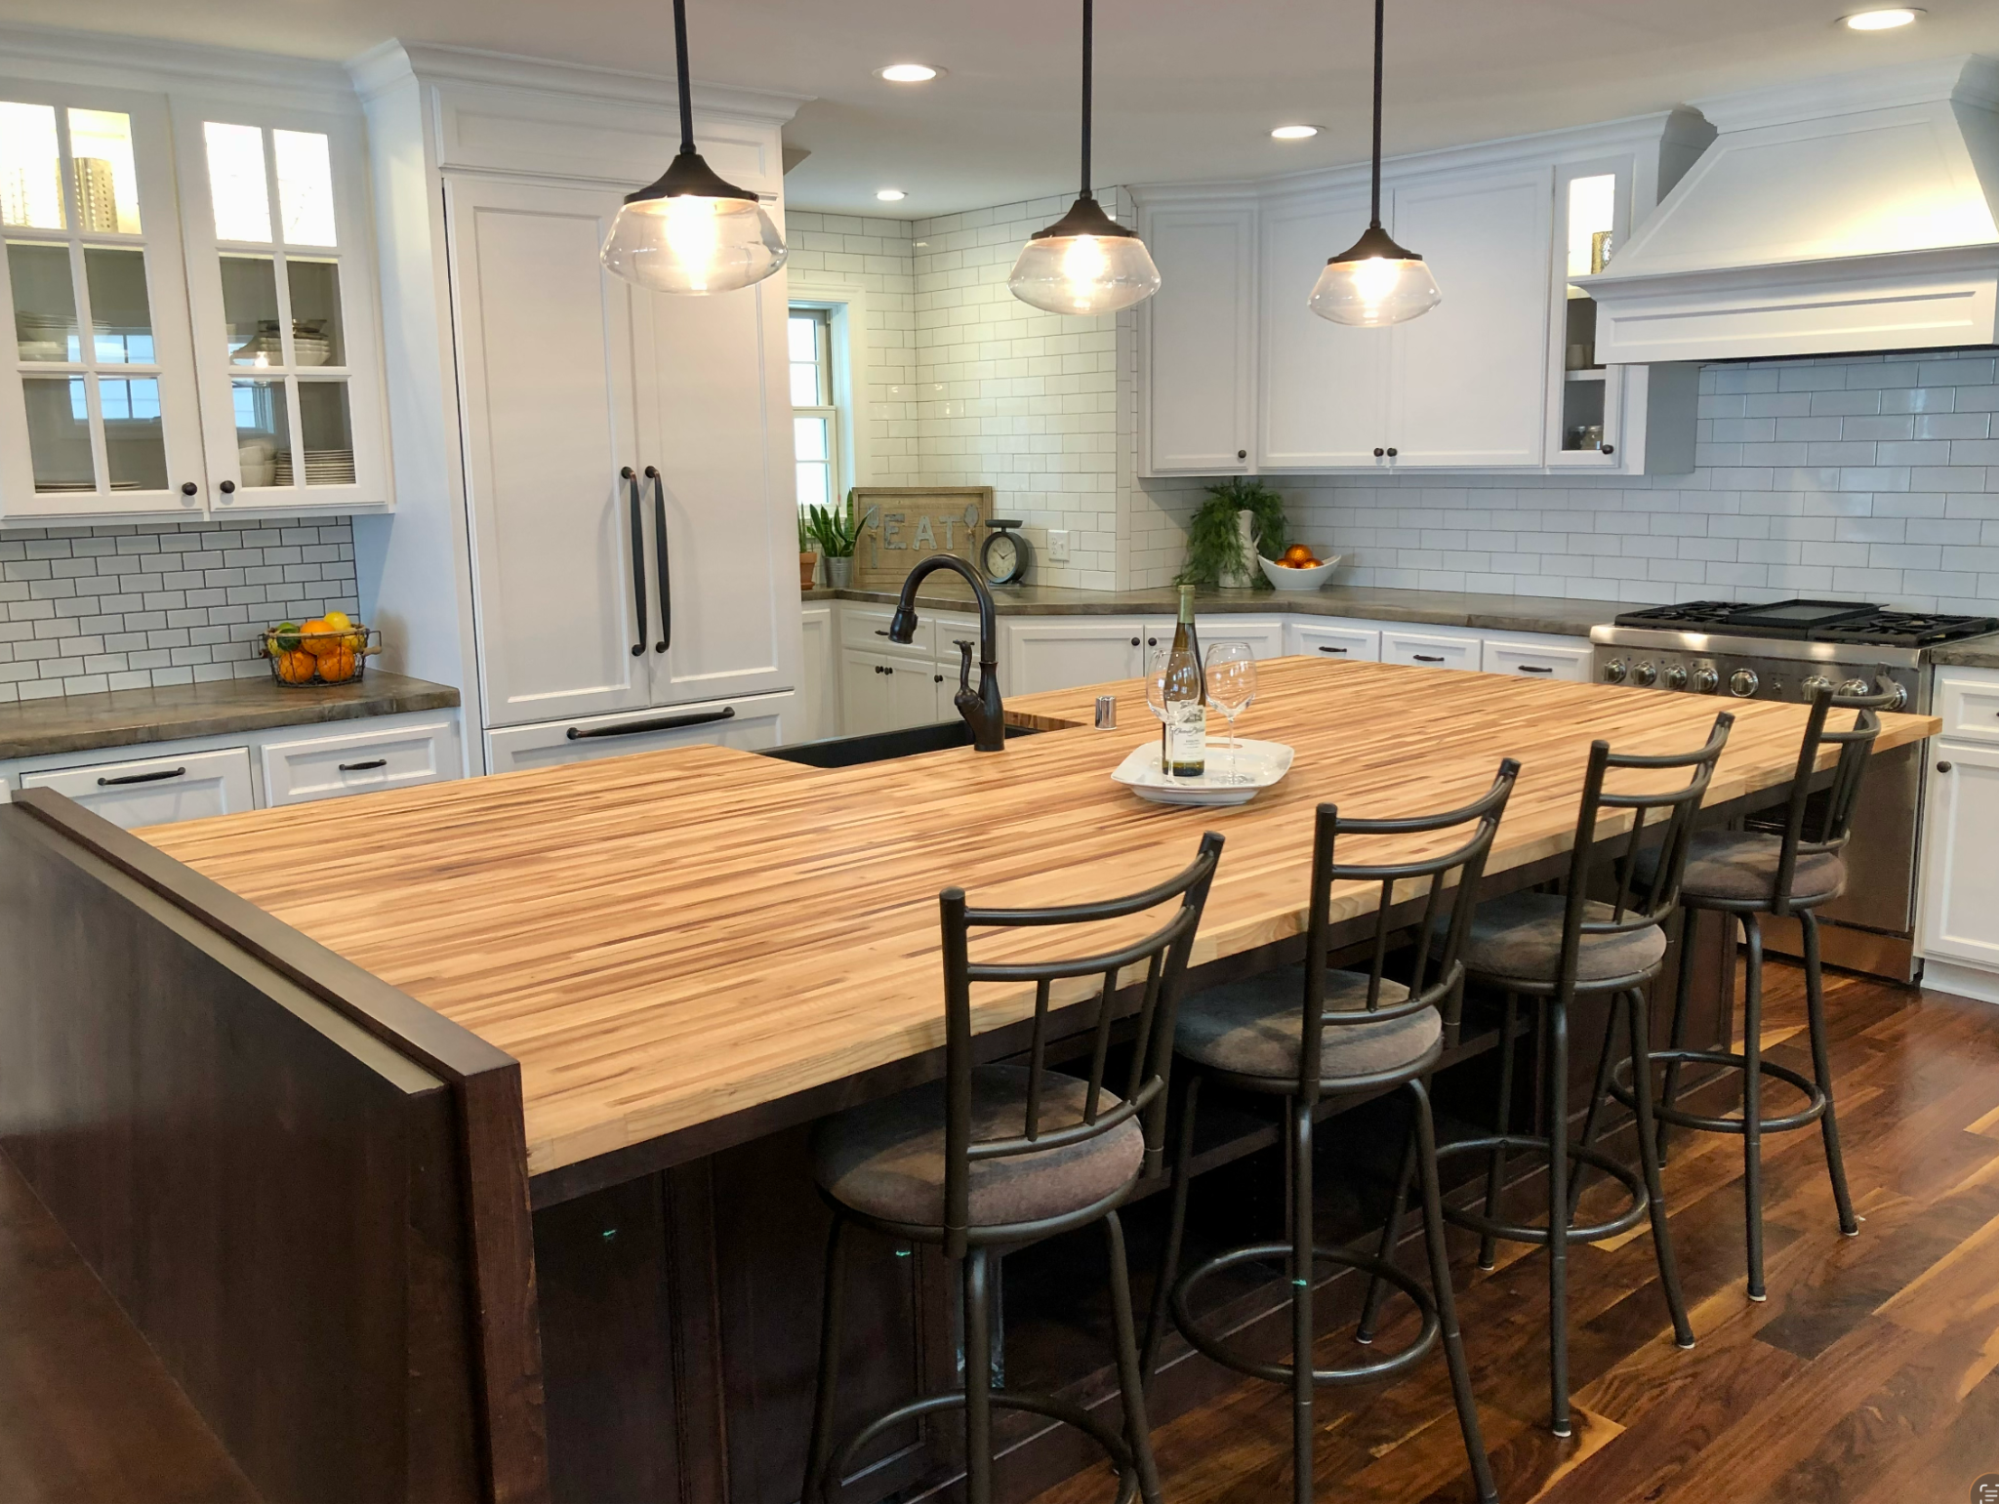
The licensed contractors he'd talked to before deciding to go it alone had quoted him around $1.1 million, for a build with vinyl siding, standard windows, 2x4 framing and standard finishes. What he built himself, for roughly that same money, used 2x6 framing, full spray foam insulation, high-performance windows, stucco, walnut floors throughout, air-source heat pumps, and higher-end finishes. By his own estimate, the gap between what he'd have gotten from a contractor and what he actually built represents $300,000 to $400,000 in value.
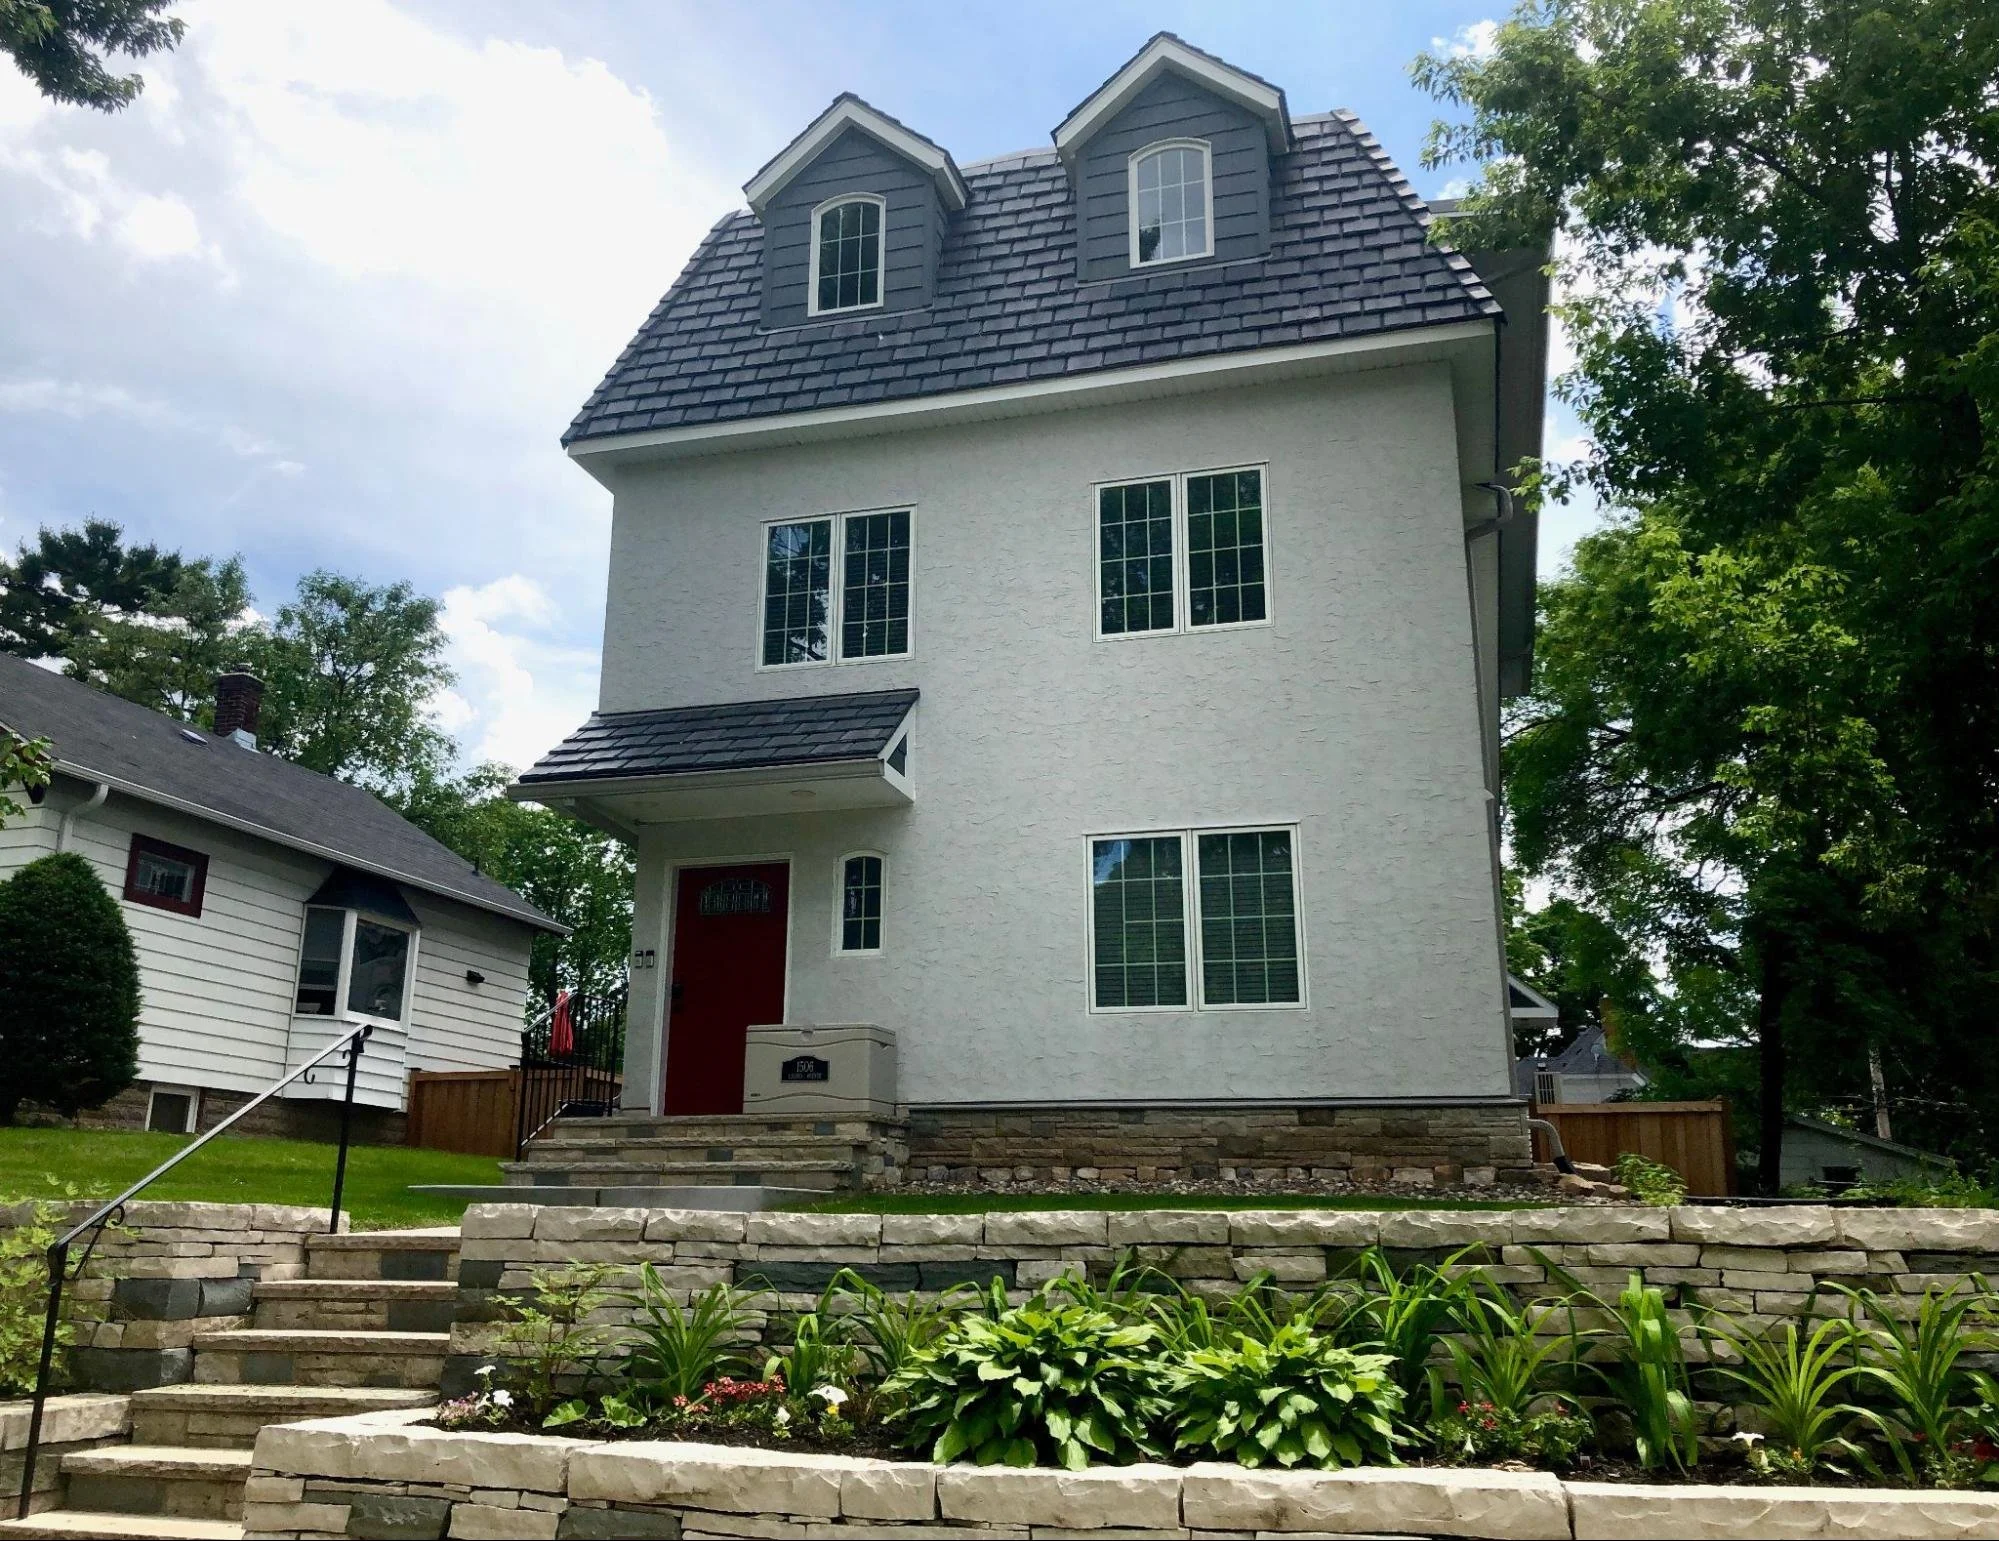
He designed it deliberately to look like a single-family home from the street — one front door, and no visible clues that it was a duplex. People who see him out mowing the lawn still ask if it's a single-family house.
From a financial and custom build perspective, Tim felt his decision to act as his own GC was a no-brainer, but he also felt it created friction with the Department of Safety and Inspections.
Delays & Disputes
Tim experienced other major frustrations with DSI as the project progressed, including three specific disputes The first was plan approval time. Demolition wrapped at the end of May. Excavation couldn't start until late August because of a delay in plan approvals. Multiple emails and calls to the Department of Safety and Inspections looking for updates were met with vague answers or simply went unanswered. Only after Tim showed up to the DSI offices in person did they finally approve his permits. Unfortunately, some of his contractors had already walked away from the project as Tim waited: the City’s delays forced him to look for other vendors.
The second was a handrail. The one Tim built was continuous, full run, no gaps, compliant on its face. The dispute was over shape: it had a slight turn in it as it followed the stairs, and an inspector wanted it straight instead. They went back and forth for a while. Then the inspector simply let it go. If there'd been a real code violation, it wouldn't have just evaporated.
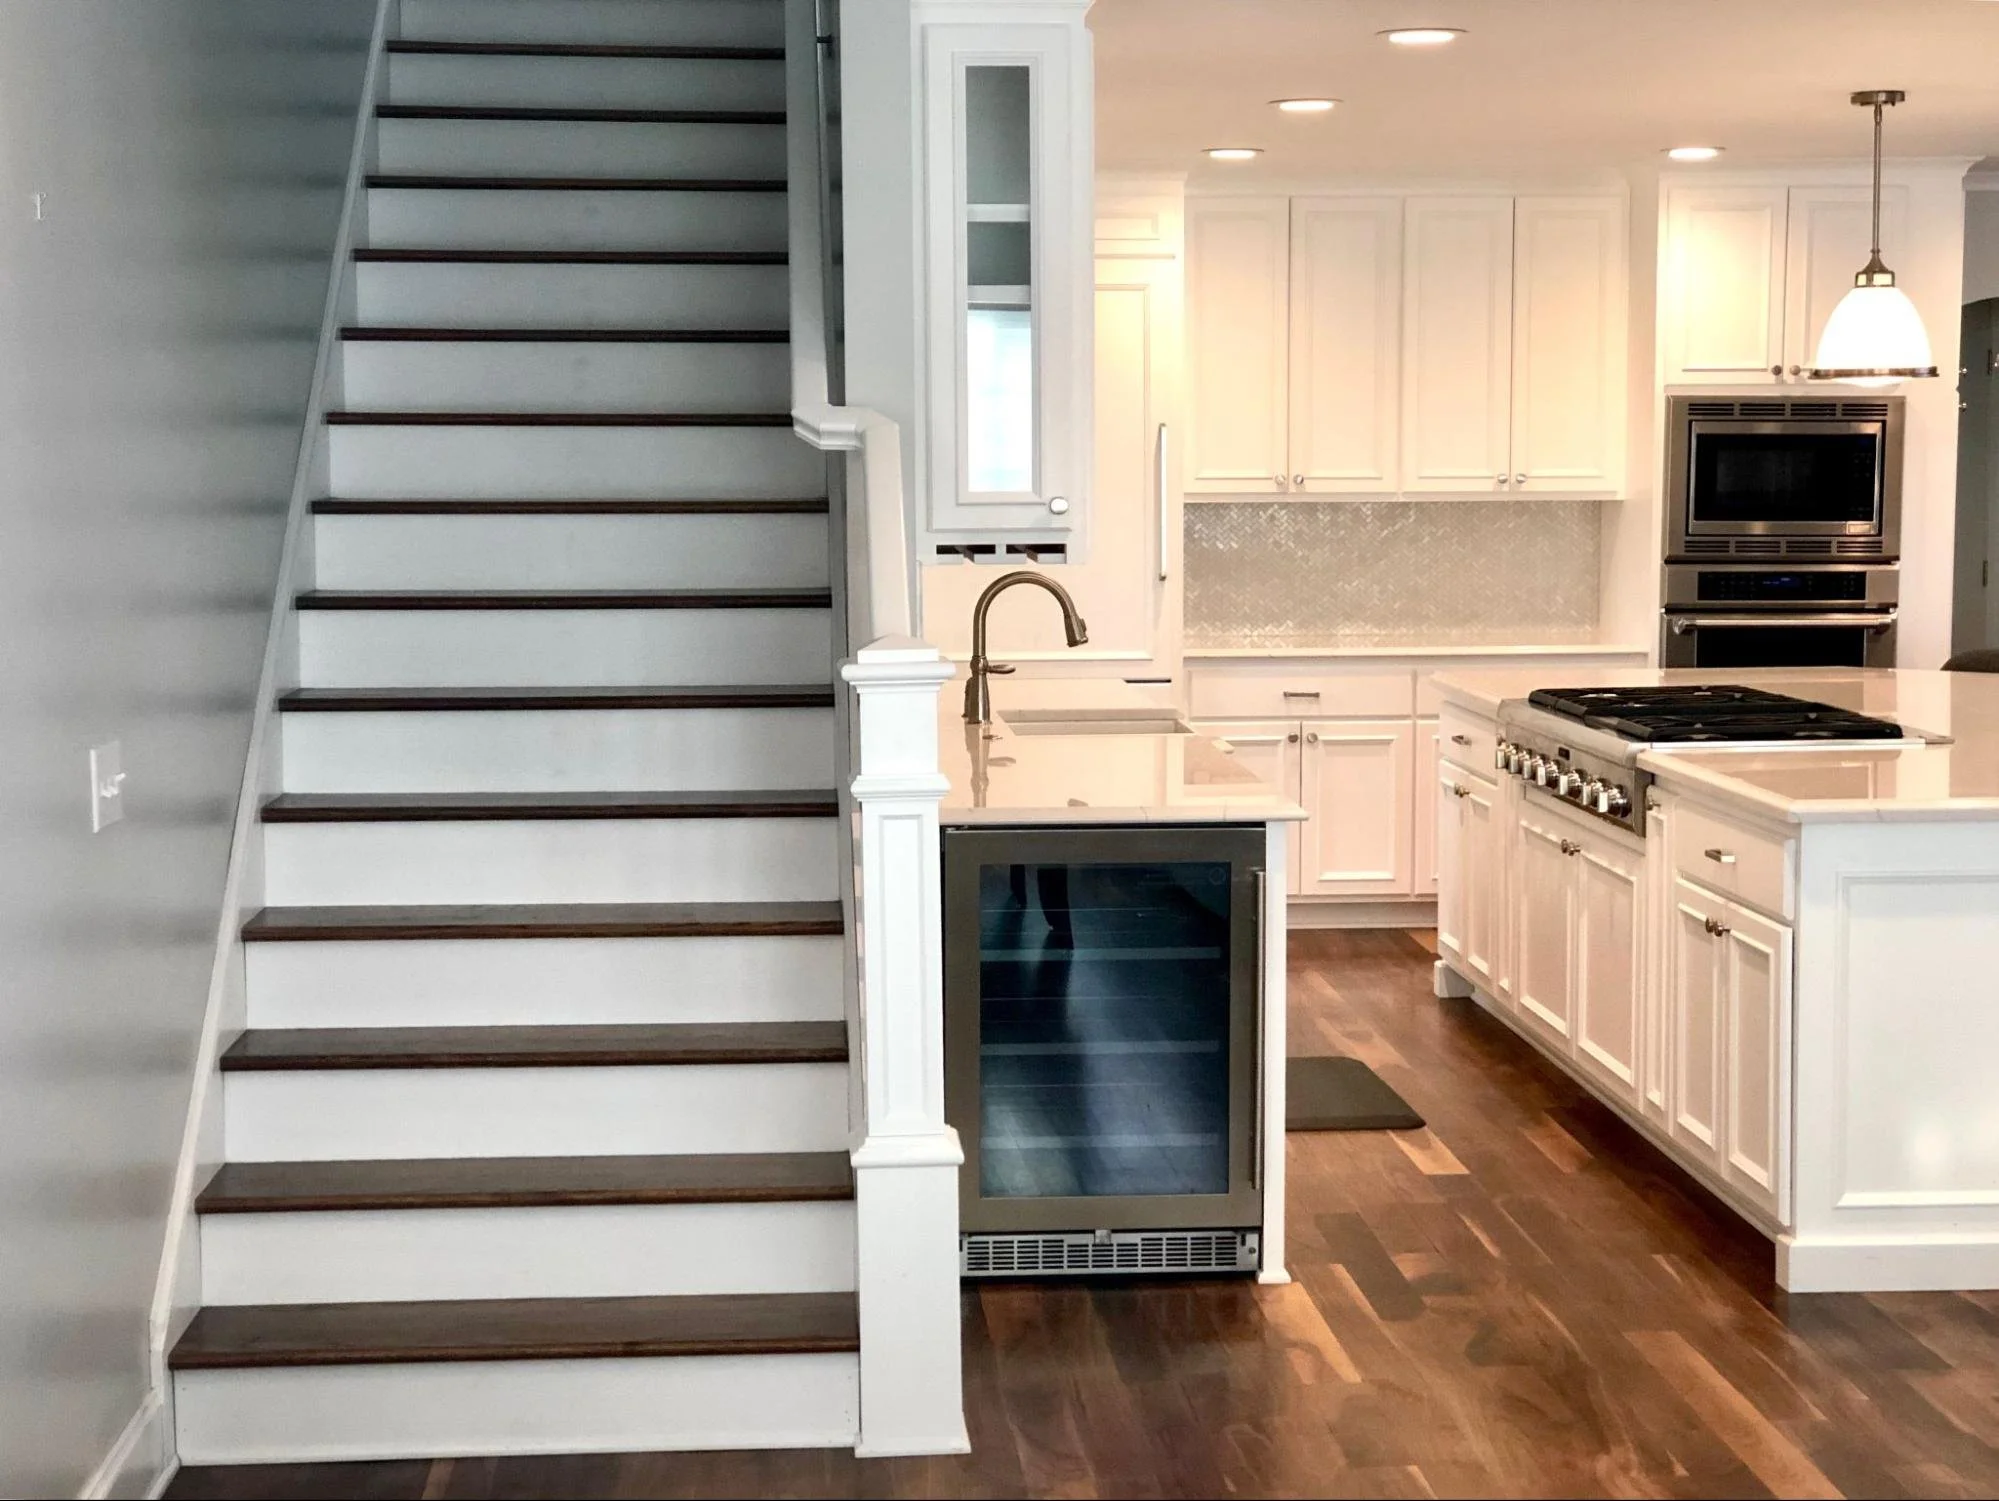
The upper unit kitchen and the handrail in question.
The third was venting. Two different inspectors, over the course of the project, required Tim to tear out and reinstall the kitchen venting four separate times — full removal, not adjustment — before landing back on the exact specification he'd started with. Every one of those rounds cost him real money and real time. None of it cost the city anything. When the person calling for a redo bears none of the cost of being wrong, there's no real pressure to get it right the first time.
More after-build financial difficulties
Life and priorities changed after COVID, and the building has been a full-time rental since it was finished. Then Saint Paul passed a rent stabilization policy in November 2021, which capped annual rent increases at 3%.
This threw the financial viability up in the air. Tim's original rule for rent was simple: raise it only when a tenant moves out, never on someone already living there. His goal was that renters would never feel squeezed, and that new renters would know exactly what they were signing up for. With a 3% cap, he would be forced to regularly increase rent to keep it afloat.
The Saint Paul City Council amended the policy in May 2025 to permanently exempt buildings constructed since 2004 (including Tim’s duplex) from the 3% cap on rent increases. But nothing about the exemption is automatic even now; an owner still has to know it exists and go prove the building qualifies.
Additionally, what hasn't gone away is what sits underneath all of it: property taxes on the parcel climbing hard. In 2017, the year before the rebuild, the property was taxed at $5,254. By 2020, the year after the new duplex was assessed for the first time as a finished building, that number had jumped to $15,142 — a 214% increase in a single year. A steep but somewhat understandable leap given the improvements.
However, it's kept climbing: $16,744 in 2022, $17,482 in 2024, $19,986 in 2025, and over $23,500 in 2026 — back-to-back years of double-digit jumps. Nothing caps that side of the ledger the way rent is capped on the other.
Here's the kicker: as a small owner with a handful of units, you can't lose money on a rental property and keep it. There's no larger portfolio to absorb a bad year on one building, no other income stream quietly covering the gap. And the timing works against you specifically.
Property tax bills land in January while lease terms and rent increases are typically set months earlier, around summer turnover. By the time a tax bill actually shows up, the rent that's supposed to cover it was locked in half a year ago, based on a guess about where taxes might land. A small owner is planning next January's bill based onlast summer's assumptions, with a hard 3% ceiling on how much room there is to correct course if the guess turns out wrong.
A larger operator doesn't carry that risk the same way. Spread across dozens or hundreds of units, one property's tax surprise is a rounding error, not a crisis, and a company with a finance team can model tax trajectories, stagger lease terms, and build the uncertainty into pricing across a whole portfolio in a way a two-unit owner never can.
That's not a hypothetical disadvantage. It's exactly the kind of risk that pushes small, local ownership out of a market and hands it to whoever has the balance sheet to absorb it. This is the opposite of what a city actually wants if it's trying to keep neighborhoods in the hands of people who live nearby, know their tenants, and have a personal stake in the block staying good, rather than an out-of-state fund managing it as a line item.
Would he do it again & why is he telling his story at all?
At the age of 72, Tim says it would take something extreme for him to build in Saint Paul again. Even so, when people tell him they're thinking about developing real estate in Saint Paul, he doesn't discourage them. He tells them there's plenty of aging housing stock in these older neighborhoods worth exactly this kind of investment, especially for someone planning to live in one unit and let the second help carry it. The form doesn't have to be a duplex disguised as a single-family home — there are plenty of ways to add density well: duplexes, triplexes, fourplexes, and larger, that read as exactly what they are. The thing that matters, in his view, is whether it was actually designed to fit the neighborhood or just maxed out to the lot line to hit a unit count. A building can add real density and still feel like it belongs, and that's the version worth building.
"I love Saint Paul," Tim says. "I raised my family here. I want it to succeed. This was frustrating, but it could be better."
That's the whole shape of it. He didn't do this project to make a point. He did it because it was his neighborhood, his family, his falling-apart investment, and a chance to build something better in the same spot instead of leaving for somewhere easier. He's lived in this city most of his adult life, and he's proud of what he built. Genuinely proud.
When Tim shows the house to friends and family, it's not the address or the rental income he points to first, it's the walnut floors, the solar, the windows he picked because they saved energy rather than because they were cheap. A blower door fan rating equal to a passive energy house. Handed to a city planner as an anonymous folder, this is the project that gets approved without a second look: modern infrastructure, solar, density invisible from the sidewalk. It's exactly the kind of thing Saint Paul says it wants more of.
Living through it just didn't feel that way. It felt like a fight, over and over, with people who had the power to slow him down or cost him money for reasons that had little to do with whether anything he was building was actually safe.
How it should feel building in Saint Paul
Tim's duplex is exactly what Saint Paul says it wants — modern insulation, heat pumps, solar panels, real added density, built to last, with care and craftsmanship. The building was never the problem. The message and process around it was. A city serious about wanting more of this should be celebrating projects like his and clearing the path for the next one. Here's how that could look:
A plan review with a real, published turnaround time to keep projects moving faster
A visual reference library for the kind of code details that turn into standoffs over interpretation — a handrail, a venting configuration, and more — so a homeowner and an inspector are working from the same picture instead of one person's read of an ambiguous line.
A commitment from the City that it will carry some of the cost when it makes an incorrect call that costs money for the developer, instead of the developer absorbing every reversal alone.
A documented cost pass-through for property tax and insurance, separate from the base rent cap, the kind several rent-controlled cities already use for tax increases specifically. A verified increase gets written into the lease as its own line item, with two or three months' notice before it takes effect, then holds steady for the rest of that lease term, giving tenants a stable number to plan around and giving a small owner a real way to keep up with costs they don't control.
Vacancy Decontrol Provision. The 3% cap makes sense for someone already living in a unit. Nobody should get priced out mid-tenancy. Although this would no longer apply to Tim’s unit based on the year it was built, this provision doesn’t make sense for any brand-new tenant signing a brand-new lease, regardless of construction, where there's no one being protected from a surprise. Most rent-controlled cities, San Francisco and Los Angeles among them, only cap increases for sitting tenants and let a new lease start at market rate. Saint Paul's ordinance is unusual for extending the cap to turnover at all.
And finally, aggressive city-level incentives to encourage and facilitate more housing development. The City could adopt its own version of the State’s discontinued solar program that Tim utilized. It could follow Cincinnati’s lead in designing an incremental “phase-out” of property tax increases for green buildings. It could emulate Bellingham and Issaquah, Washington in fast-tracking permits for environmentally-friendly construction. Saint Paul doesn't need to reinvent the wheel here.
None of these suggestions would lower the bar for the quality of housing in Saint Paul. They would simply make a clearer, faster process for housing development, one in which the city would sharesome of the risk which is currently held entirely the person doing the work. Saint Paul has already started moving in this direction— new zoning that makes projects like Tim's allowed by right instead of exception, a fast-track lane for projects that already fit an approved template. The direction is right. The question is whether it goes far enough, and fast enough, to actually prevent others who want to invest in our city from feeling the way Tim felt after all of the difficulties of dealing with the City.
Because that feeling is the thing a city can't get back once it's gone. Saint Paul isn't competing with other big cities for people willing to build here. It's competing with the suburb ten minutes away where it’s easier to build.
The families who stay and reinvest in older neighborhoods instead of starting fresh somewhere easier, the ones who care enough to fight through a hard process instead of walking away from it, are exactly the ones who make a city like Saint Paul work across generations. Losing them isn't a process failure. It's a slow bleed the city won't notice until vacant and rundown homes start adding up.
Tim isn't looking for an apology. He just wants it to be easier for the next guy because every person who stays and rebuilds instead of leaving means the city he loves is getting a little bit better.
Author's note: Tim and I do indeed share the same last name because he's my father. I'm also proud of what he built, and witnessing this experience and the final outcome has shaped my own walks around the neighborhood. Someday I'd like to build something I'm just as proud of and hopefully my children will have a different story to tell about how it went.